
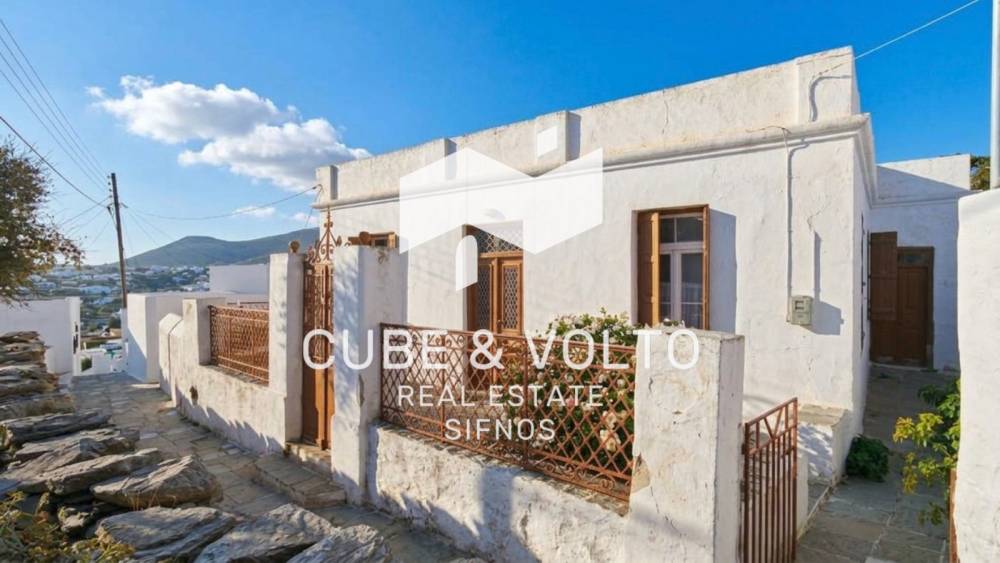


Detached 175sqm for sale
Overview
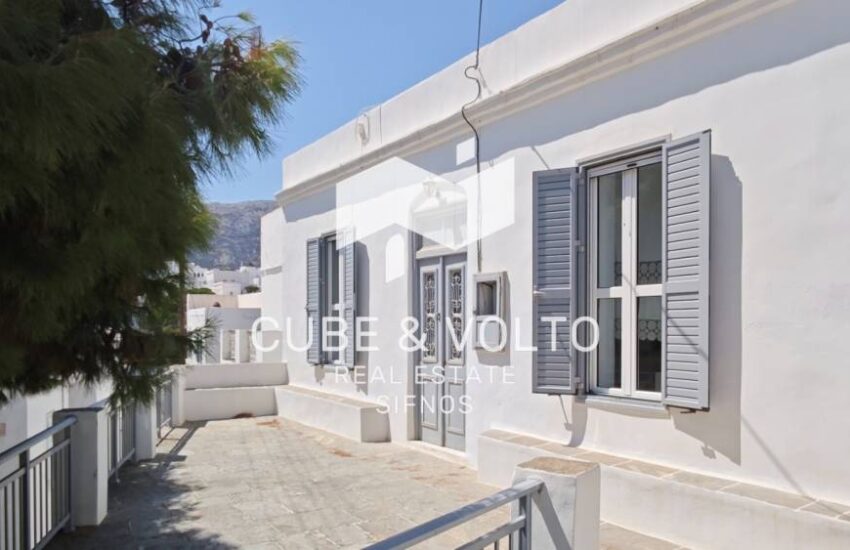
In Artemonas, Sifnos, in the picturesque Agios Loukas neighborhood, a traditional mansion dating from around 1900 is offered for sale, set on a 294 sq.m. plot within the settlement.
The property enjoys a particularly convenient location, just 190 meters from the central square of Artemonas, where the municipal parking area and bus stop are located. The residence is accessed via one of the traditional pathways of the settlement, while restaurants, shops, and a supermarket are all within easy walking distance. The location also allows for convenient access on foot to the neighboring settlements of Ano Petali and Apollonia.
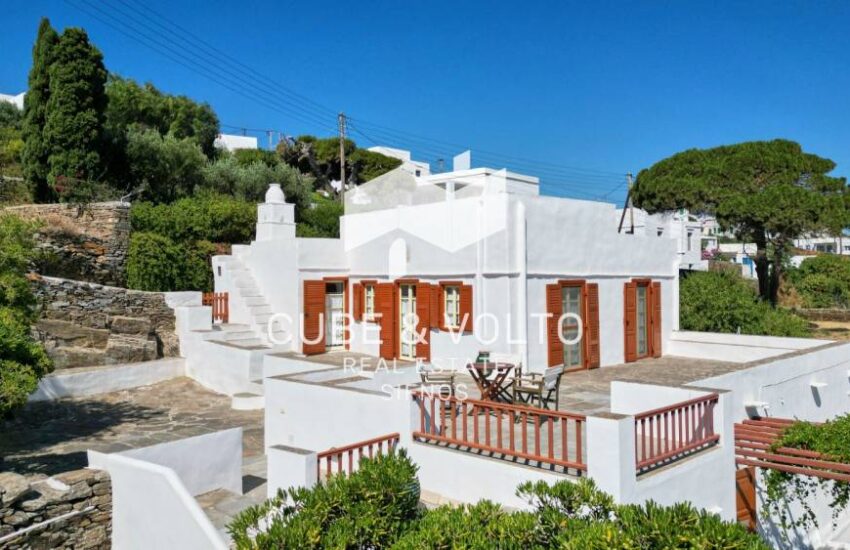
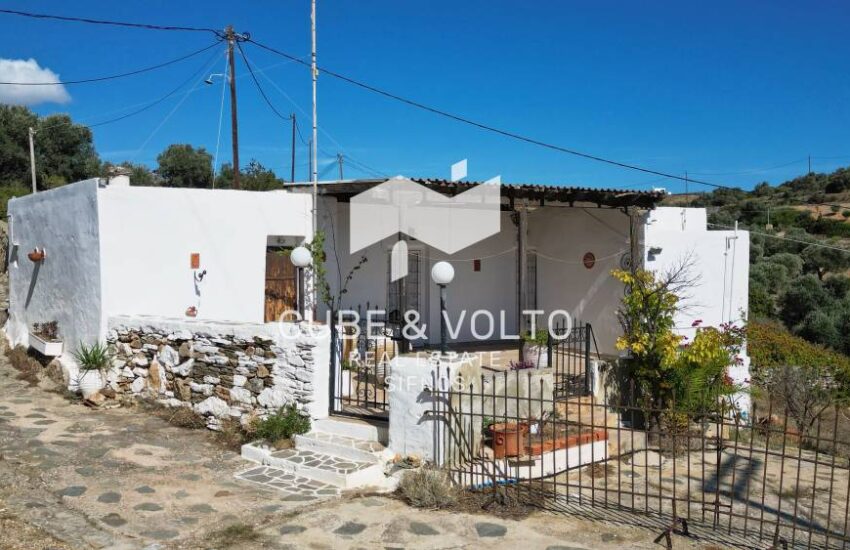
The property comprises two independent buildings: the main residence and a separate auxiliary building currently used as a storage area, which could be converted into an independent studio.
The main residence is arranged over two levels. The ground floor, measuring 114.60 sq.m., is bright, airy, and features high ceilings, comprising the main living areas of the house. The lower level, measuring 29 sq.m., includes auxiliary spaces, while externally there is an additional 4 sq.m. bathroom and the separate 27.50 sq.m. storage building.
The residence retains many of the characteristic elements of traditional Sifnian architecture and the distinctive atmosphere of an old island mansion. Traditional wooden ceilings, recessed wall niches, the traditional built-in kitchen cabinet, large openings, and high-ceilinged rooms create a property with a strong traditional character.
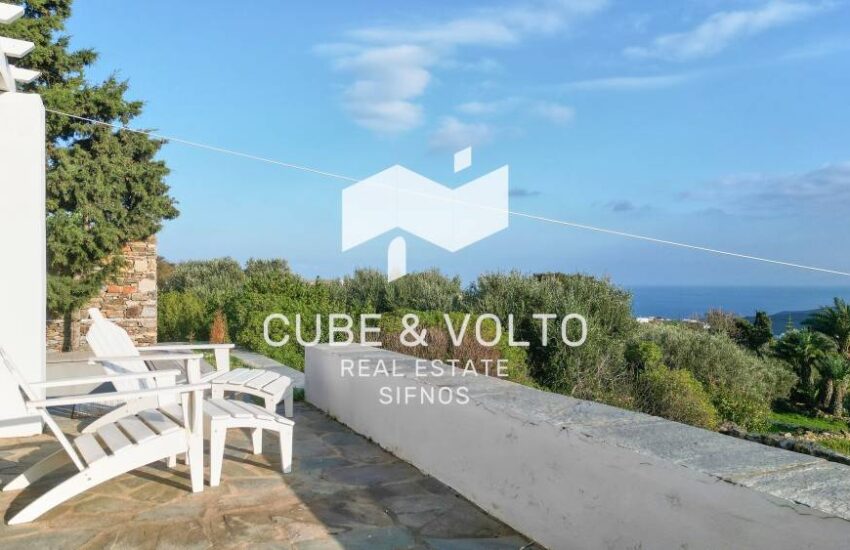
The entrance to the residence is located in the courtyard at the front of the building. From there, a central hallway leads to the spacious bedrooms on either side, while the living room is located in the center. The living room provides access to the kitchen, which also has its own independent entrance, as well as to the balcony on the western side of the building, from where one can enjoy views over the settlement and the surrounding mountain landscape.
The kitchen connects to a spacious auxiliary room and, via an internal staircase, to the lower level. This level comprises two rooms which can be arranged, according to the needs of the new owner, as a living room and bedroom. It also has external access via two staircases on either side of the courtyard, allowing for more independent use of the lower level.
Externally, the lower level includes a covered courtyard, a bathroom, and the separate storage building. Behind the storage building is the garden, while its roof is accessible and can be reached via a staircase, providing an additional outdoor area with potential for use. The storage building could be renovated and converted into an independent studio.
The property also features a large traditional water cistern.
The mansion requires renovation, offering the opportunity to restore and highlight its original architectural features and bring back the distinctive charm of a traditional Artemonas residence. Its privileged location, close proximity to the village square and everyday amenities, combined with its generous indoor and outdoor spaces and the possibility of creating an additional independent studio, make this a particularly interesting property, suitable as a permanent residence or summer home, with considerable potential for further use and development.
Διεύθυνση
Sifnos, Cyclades
Energy
Details
-
Property ID:1164
-
Home area (sqft):175 m²
-
Rooms:4
-
Baths:1
-
Τιμή:1.000.000€
-
Year built:1900
-
Status:
Amenities
- Airy
- Bright
- Corner
- Garden
- open
- Requires renovation