


Detached 150sqm for sale
Overview
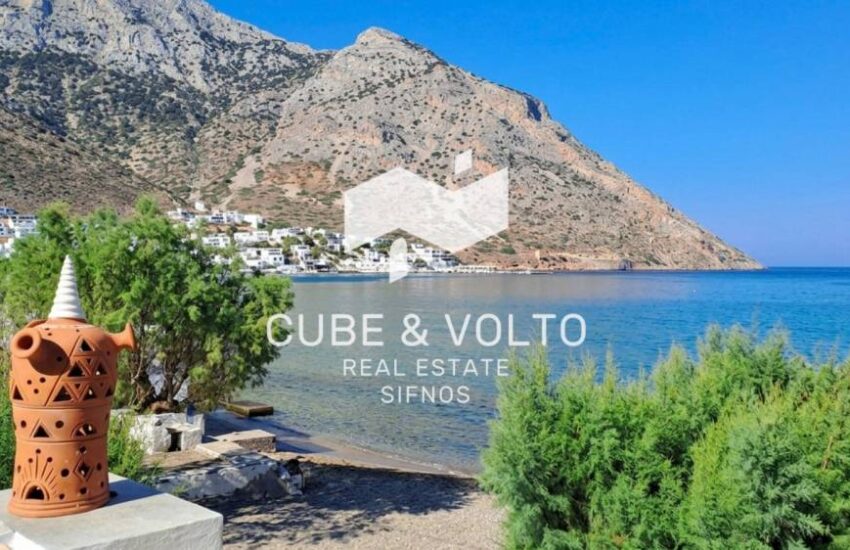
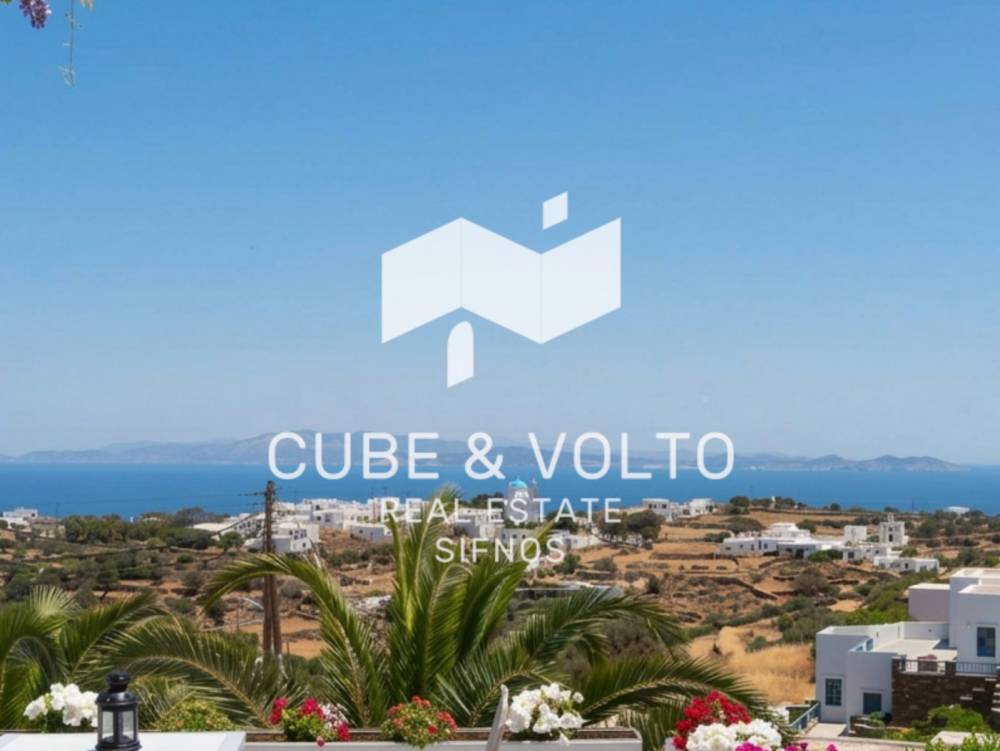
For sale in the heart of Apollonia, Sifnos, a property set on a 435 sq.m. plot within the village boundaries, comprising two residences and an additional small building, with a total built area of approximately 150 sq.m. The property enjoys a beautiful setting with unobstructed views of the Cycladic landscape, the sea and the village, as well as east- and south-facing orientations. All buildings were renovated in 2019.
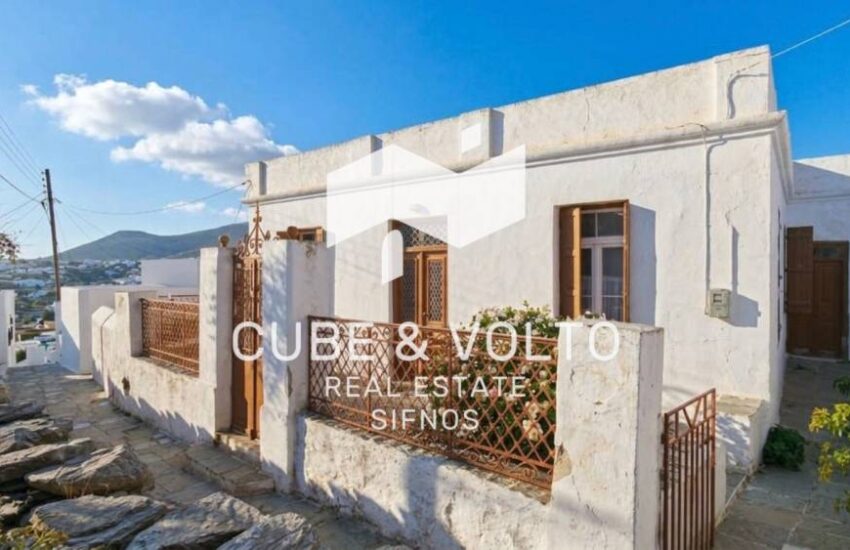
The property consists of three buildings: an old traditional stone house of 75 sq.m., a second residence of 50 sq.m., built in 2000 in keeping with Sifnian architectural traditions, and an old stone building of 20 sq.m., which originally served as an auxiliary space for the main residence. The latter has been converted into a small, functional summer room, with a newly constructed bathroom and a storage room located outside.
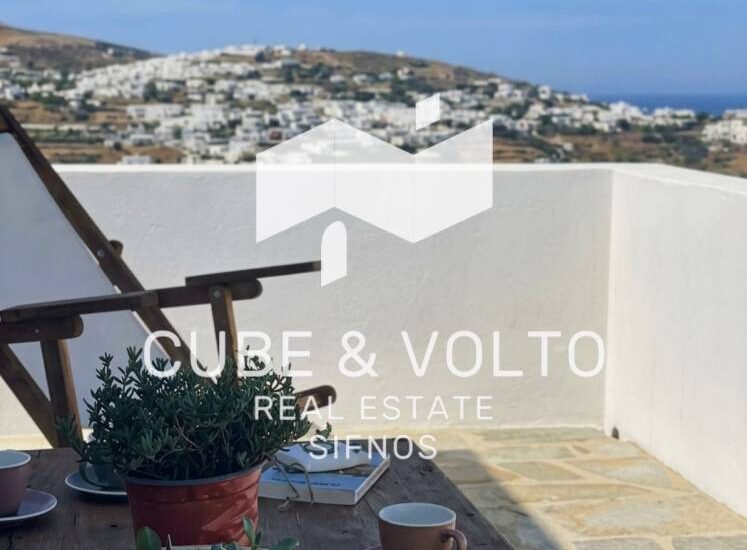
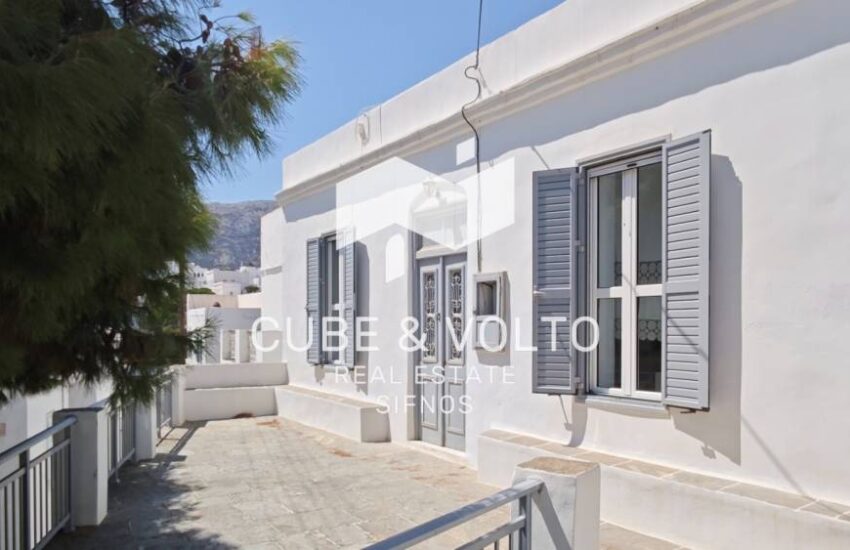
The entrance to the property is on the upper level, where the first residence is situated, with direct access to a spacious veranda. The house comprises a living room, dining room, kitchen, two bedrooms and a bathroom. It stands out for its high ceilings and bright interiors, while retaining the characteristic features of traditional local architecture. The large veranda provides ample space for outdoor seating and dining, with views of the surrounding landscape and the village.
A staircase in the courtyard leads to the lower level, where the other two buildings are located. This level features a large veranda, providing additional space for relaxation.
The second residence, built in 2000, comprises a spacious open-plan living room, kitchen and dining area, one comfortable bedroom and a bathroom. It has its own outdoor seating area, as well as a rear courtyard. An external staircase leads to the rooftop terrace, which has been arranged to allow residents to enjoy views of the sea and the Cycladic landscape.
At the other end of the large veranda stands the third building, an old stone structure of 20 sq.m. Retaining its traditional architectural features, it has been converted into a small summer room with its own outdoor seating area. It has two entrances, one providing direct access from the upper veranda and the other from the lower level, allowing for greater independence in its use. A newly constructed external bathroom and a storage room are located nearby, serving the needs of this space.
Additional amenities include a small storage room outside the second residence and a traditional wood-fired oven, suitable for preparing local dishes and other meals. The property also features a large cistern for collecting rainwater, which can be used for everyday purposes.
One of the property’s key advantages is that the three buildings can function independently, without interfering with one another, as each has its own outdoor space. This layout offers considerable flexibility, whether for accommodating family and friends or for the independent use of the individual living spaces.
The property benefits from easy access via the Steno, the narrow main pedestrian street of Apollonia, without the need to negotiate stairs. It can also be accessed by scooter. Shops, restaurants and a bus stop are all within a short walking distance, while the village parking area is approximately 350 metres away.
This is a distinctive property in the heart of Apollonia, combining traditional Sifnian architecture with multiple living spaces and private outdoor areas. It is an ideal choice as a private residence with ample accommodation for guests, a holiday home or an investment property for tourist rental, in a privileged location close to the village’s essential amenities and activities.
Διεύθυνση
Apollonia, Sifnos, Cyclades
Energy
Details
-
Property ID:1169
-
Lot area (sqft):436 m²
-
Home area (sqft):150 m²
-
Lot dimensions:436
-
Rooms:4
-
Baths:3
-
Τιμή:980.000€
-
Year built:2000
-
Status:
Amenities
- Aircondition
- Bright
- Corner
- Double glass
- Family home
- For commercial use
- Full furnished
- Holiday home
- Investment
- open
- Painted
- Renovated
- Storage space