


Parcel 5821sqm for sale
Overview
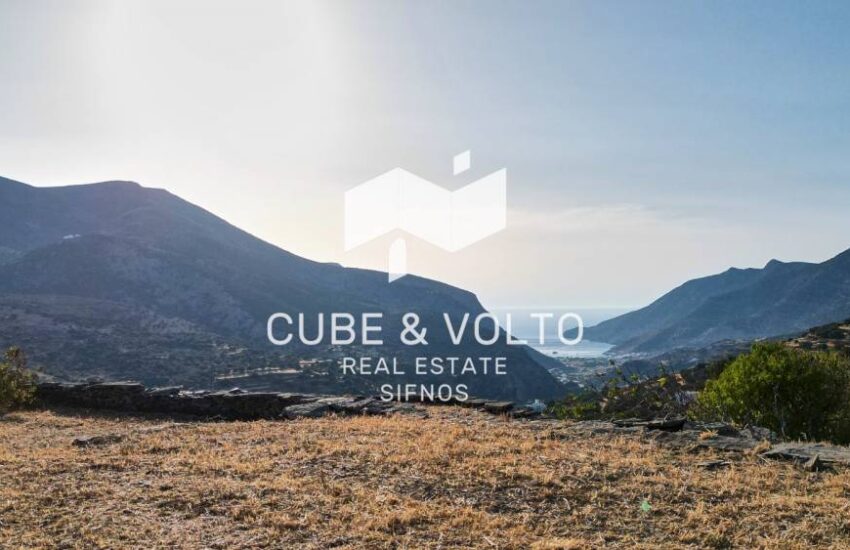
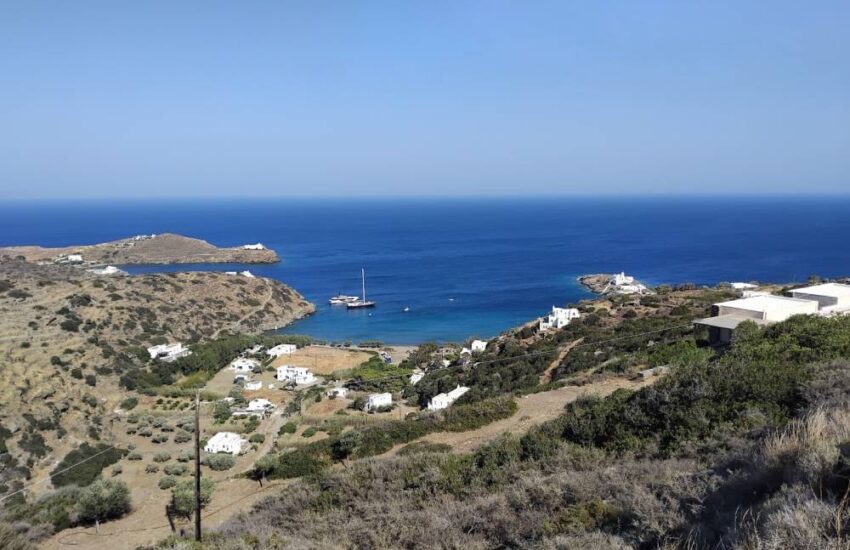
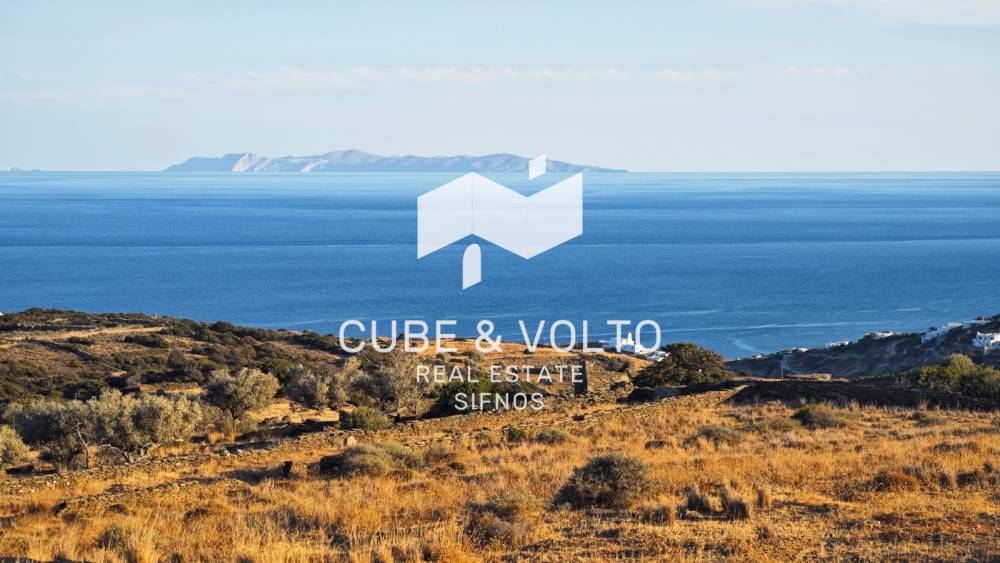
For sale in the Vroulia area, in the southern part of Sifnos, a 5,821 sq.m. buildable plot with preliminary approval for a building permit and stunning views of the sea, the Cycladic landscape, Agios Ioannis, and the surrounding islands. The property is situated in a particularly peaceful part of the island, surrounded by lush vegetation and olive trees. It has a southeast orientation and a gentle slope with minor changes in elevation.
The plot includes an old stone threshing floor and two traditional stone farm buildings known as themonies, measuring 25 sq.m. and 15.42 sq.m. respectively, which are planned for restoration. According to the preliminary approval, the development includes the construction of three new buildings in addition to the two traditional structures. The total planned building area, including both the new buildings and the existing structures to be restored, amounts to approximately 225 sq.m., plus a 32.80 sq.m. basement storage area.
The first building (No. 1), measuring 128.73 sq.m., comprises a living room with dining area, a kitchen, and two bedrooms, one of which has an en-suite bathroom, as well as an additional shared bathroom. A basement of 32.80 sq.m. is also planned, connected to the main residence by an internal staircase.
The second building (No. 2), measuring 35.20 sq.m., is designed as an independent guesthouse, comprising one bedroom, a bathroom, and a small kitchen.
The third building (No. 3) is planned to comprise an open-plan living room, kitchen, and dining area, along with two bedrooms, one of which has an en-suite bathroom, as well as an additional shared bathroom.
The two traditional themonies are planned for restoration and functional conversion into a single residence, comprising a small living area with a kitchen, one bedroom, and a bathroom.
The design and layout of the buildings across the plot take into account the natural landscape of Sifnos, the sea views, and the need to ensure privacy in the outdoor areas of each residence. At the same time, the possibility of independent operation offers flexibility in their use, either as separate residences or as a unified residential complex. A separate cistern is planned for each building for the collection and storage of water.
The architectural approach aims to respect the character of the location through the use of local materials, such as stone and wood, as well as other natural materials that blend harmoniously with the Cycladic environment. In parallel, the bioclimatic design takes advantage of the natural characteristics of the plot and the surrounding area, such as sunlight and prevailing winds, with the aim of improving living conditions and reducing energy consumption. Natural ventilation, appropriate shading, orientation, and the thermal mass of stone can help maintain comfortable indoor conditions in the residences during both the summer and winter months.
Access to the property is via a footpath suitable for dumper vehicles and small vehicles, such as a small electric car or scooter. The plot is located approximately 650 metres from the Apollonia–Platis Gialos road.
This is an excellent opportunity to create a distinctive residential complex that combines the traditional architecture of Sifnos with new buildings, set within a lush and tranquil natural environment and enjoying stunning views of the Aegean Sea.
Διεύθυνση
Chrisopigi, Sifnos, Cyclades
Details
-
Property ID:1170
-
Home area (sqft):5821 m²
-
Τιμή:390.000€
-
Status:
Amenities
- Airy
- Bright
- Corner
- Sea view